108 Byron Court
Oxford, NC 27565
For Sale - Active
offered at $430,000
4
bedrooms
3.5
baths
2,780
sq ft
$155
price per sf
Single Family
property type
196 Days
time on site
2005
yr. built
0.54 acre
lot size
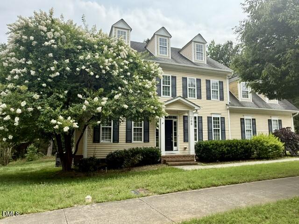
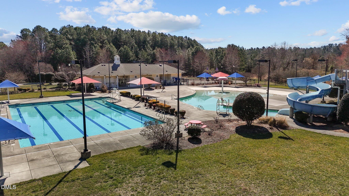
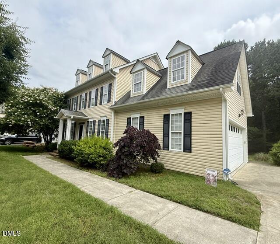
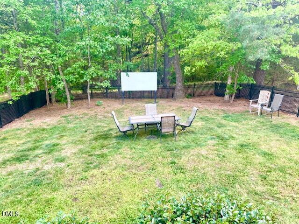
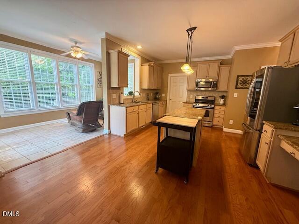
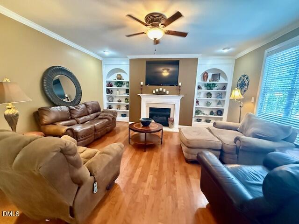
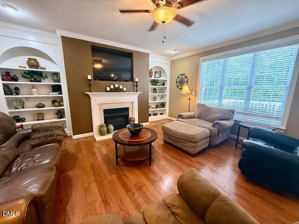
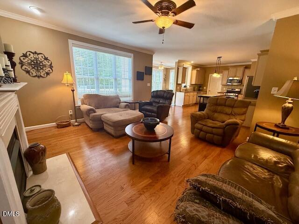
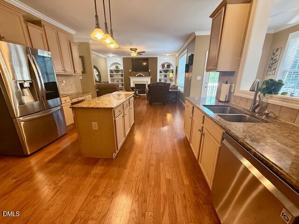
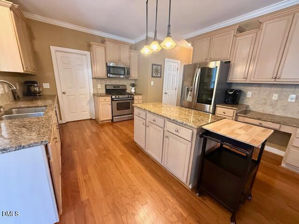
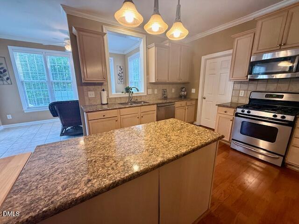
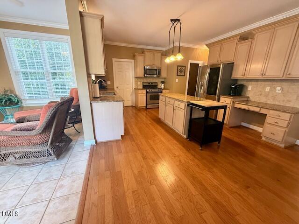
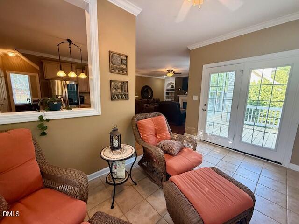
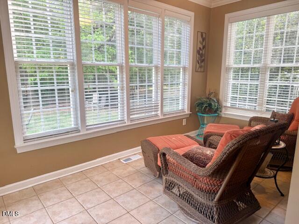
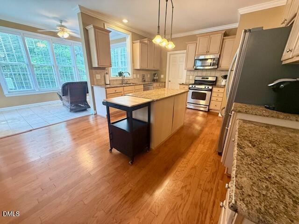
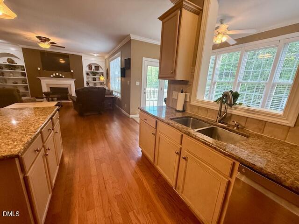
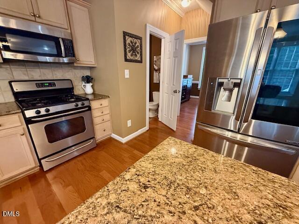
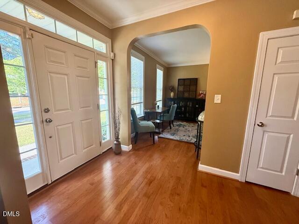
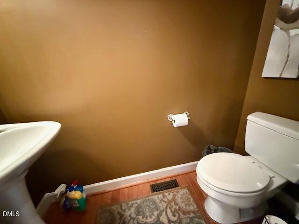
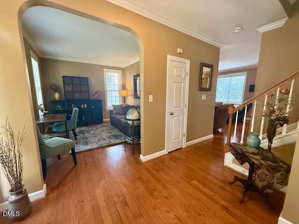
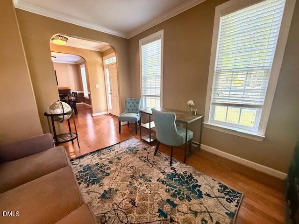
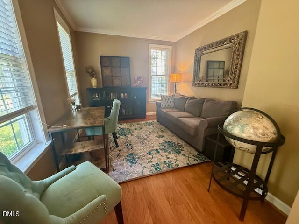
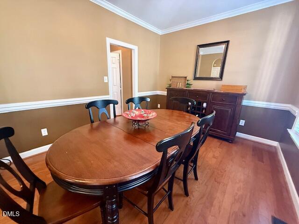
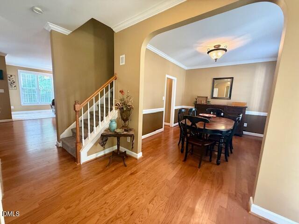
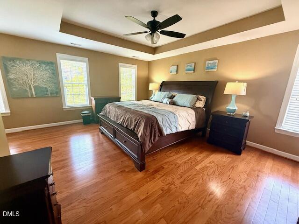
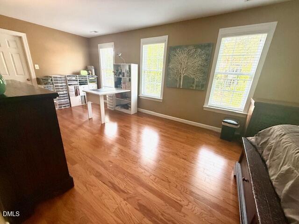
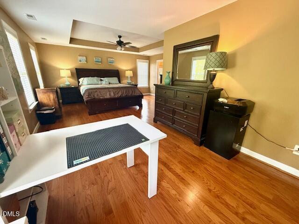
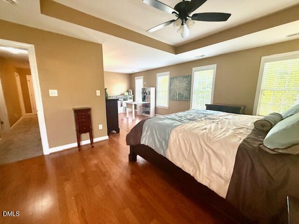
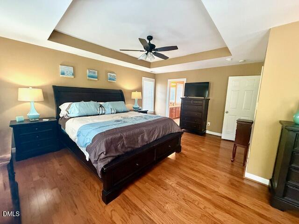
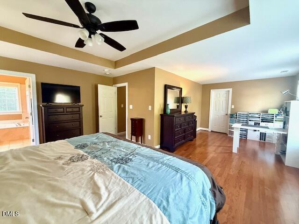
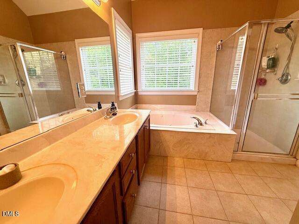
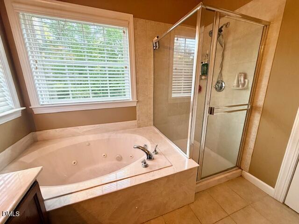
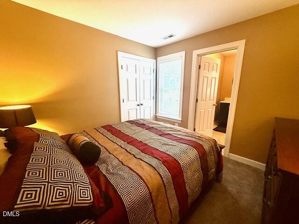
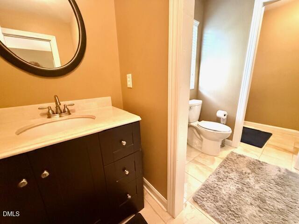
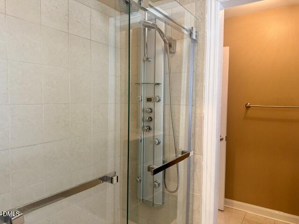
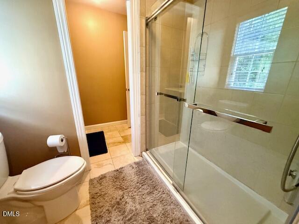
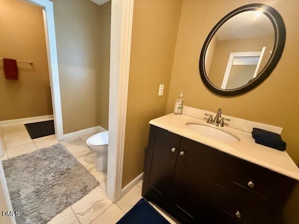
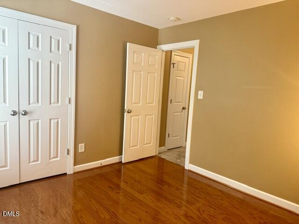
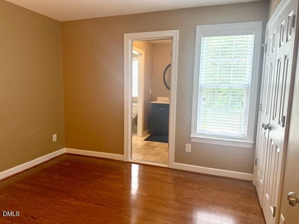
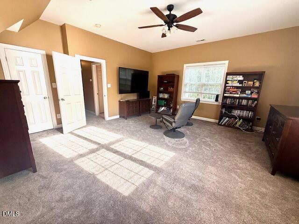
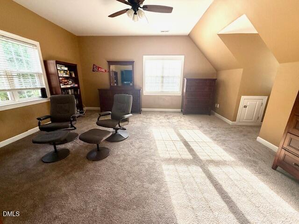
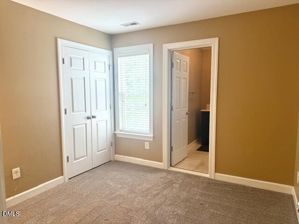
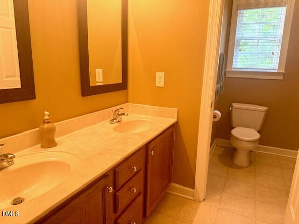
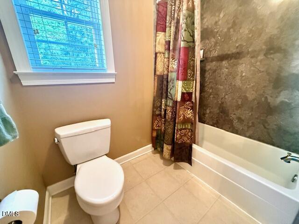
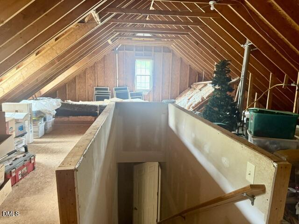
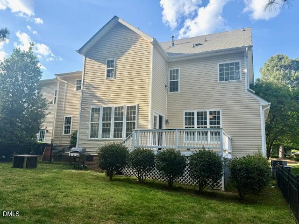
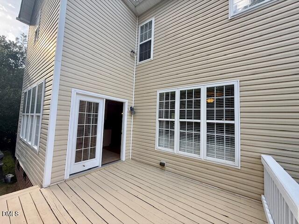
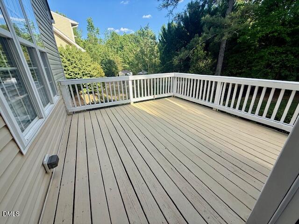
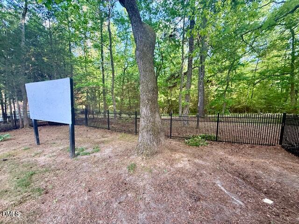
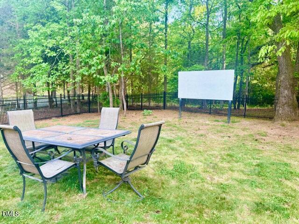
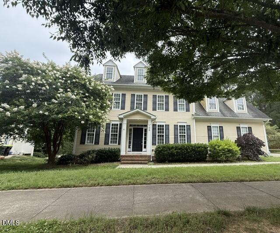
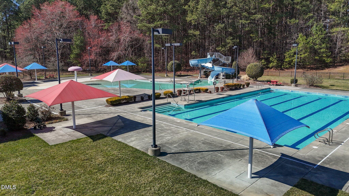
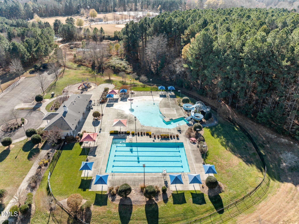
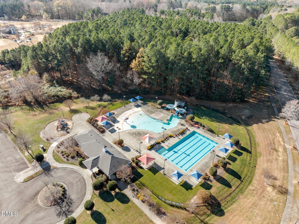
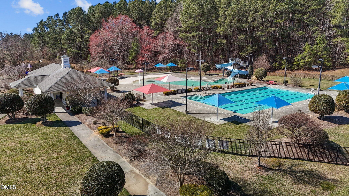
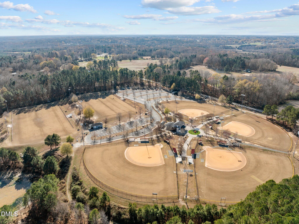
$12,000 Closing Cost for Buyer to use for Potentially Buying Down Interest Rate! REDUCED $12,000 to $430,000 which is BELOW TAX VALUE! 2780 finished SF + 800 ' WALK-UP ATTIC & 4 BRs in Oxford Park Sub. w/ Community POOL COMPLEX. 30x16 GR w/ FP & Bookcases, opens to spacious Kitchen w/ GRANITE on counters, Island, & desk. 1/2 bath & laundry off Kitchen. SUNROOM has wall of Windows & walks out to freshly painted DECK. Large black aluminum FENCED back yard is ready for Kids, Dogs, & ENTERTAINING. Permanent Outdoor SCREEN for MOVIES ! .54 Acre lot goes beyond fence to WOODS. Foyer has two ARCHED doorways to front OFFICE / LR ( can be potential main flr small BR) ...and across hall to DR. WOOD flrs on main level & in 2025 Capet installed upstairs. Gigantic Primary Suite w/ TREY Ceiling opens to SITTING or private Office area. . 3 & 1/2 baths w/ Master having whirlpool Tub + Shower; Hall bath installed shower/tub & tile surround in 2020; Jack & Jill bath between two other Bedrms. 4th Bedrm can be large BONUS.3rd flr Walk- up Attic for LOTS of storage. Attached 2 car garage Easy walk to SWIMMING POOLS which can join for separate fee as not included in yearly $275 HOA fees. Sidewalks all thru friendly neighborhood. Athletic Park w/ Soccer and Baseball fields next door . CALL ANN HANCOCK 919-691-0834 for private showing. Southern Living Article about Oxford: https://www.southernliving.com/oxford-nc-7561483

No upcoming open house dates. Check back later.
Bedrooms
- Total Bedrooms: 4
Bathrooms
- Full bathrooms: 3
- Half bathrooms: 1
Appliances
- Dishwasher
- Gas Water Heater
- Microwave
- Refrigerator
Architectural Style
- Traditional
Association
- Association Fee: $275
- Association Fee Frequency: Annually
- Association Name: Oxford Park HOA
- Association Phone: 919-691-5791
Association Fee Includes
- Unknown
Construction Materials
- Vinyl Siding
Cooling
- Ceiling Fan(s)
- Central Air
- Electric
Exterior Features
- Rain Gutters
Flooring
- Carpet
- Ceramic Tile
- Hardwood
Foundation Details
- Permanent
Heating
- Central
- Forced Air
- Natural Gas
Interior Features
- Bathtub Only
- Bathtub/Shower Combination
- Bookcases
- Ceiling Fan(s)
- Entrance Foyer
- Granite Counters
- High Ceilings
- High Speed Internet
- Pantry
- Room Over Garage
- Separate Shower
- Shower Only
- Smooth Ceilings
- Storage
- Tray Ceiling(s)
- Walk-In Closet(s)
Laundry Features
- Laundry Room
Levels
- Two
Lot Features
- Back Yard
- Front Yard
- Irregular Lot
- Partially Cleared
Parking Features
- Attached
- Concrete
- Driveway
- Garage
Patio and Porch Features
- Porch
Road Frontage Type
- County Road
Road Responsibility
- Public Maintained Road
Road Surface Type
- Paved
Roof
- Shingle
Sewer
- Public Sewer
Structure Type
- House
- Site Built
WaterSource
- Public

Wills Hancock Properties, Inc
Ann Hancock
Data Source: Doorify MLS of North Carolina
MLS#: 10162648
Data Source Copyright: © 2026 Doorify MLS of North Carolina All rights reserved.
This property was listed on 4/24/2026 and last updated as of 9/15/2026 4:47:48 PM. OSI IDX updated the data from Doorify MLS of North Carolina on 11/6/2026 at 8:58 AM. This information is for your personal, non-commercial use and may not be used for any purpose other than to identify prospective properties you may be interested in purchasing. Display of MLS data is usually deemed reliable but is NOT guaranteed accurate by the MLS. Buyers are responsible for verifying the accuracy of all information and should investigate the data themselves or retain appropriate professionals. Information from sources other than the Listing Agent may have been included in the MLS data. Unless otherwise specified in writing, Broker/Agent has not and will not verify any information obtained from other sources. The Broker/Agent providing the information contained herein may or may not have been the Listing and/or Selling Agent.
Your Search Results
Wills Hancock Properties Listings
© 2026 Wills Hancock Properties Inc
DMCA Notice | Terms & Services | Privacy Policy | Accessibility Statement
EQUAL HOUSING OPPORTUNITY


Wills Hancock Properties Inc
126 Main street, Oxford, NC 27565
Mobile: 919-693-2257
willshancockpropertiesinc@gmail.com
